LogoInfill
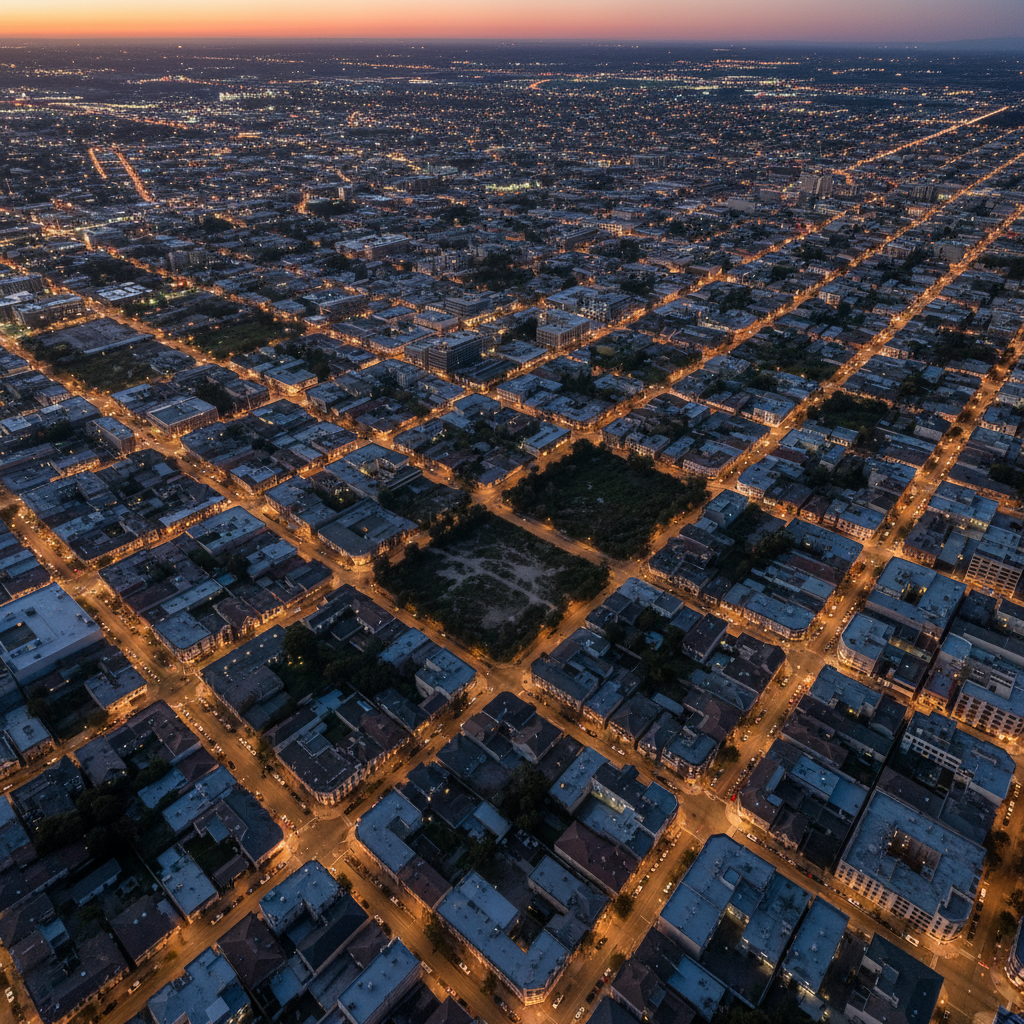
Aerial twilight view of urban grid with rooftops, streetlights, and dark vacant parcels between buildings
Urban Infill Development

The gap was always
supposed to be a building.

We find the overlooked parcels. We thread the missing building back in.
Scroll
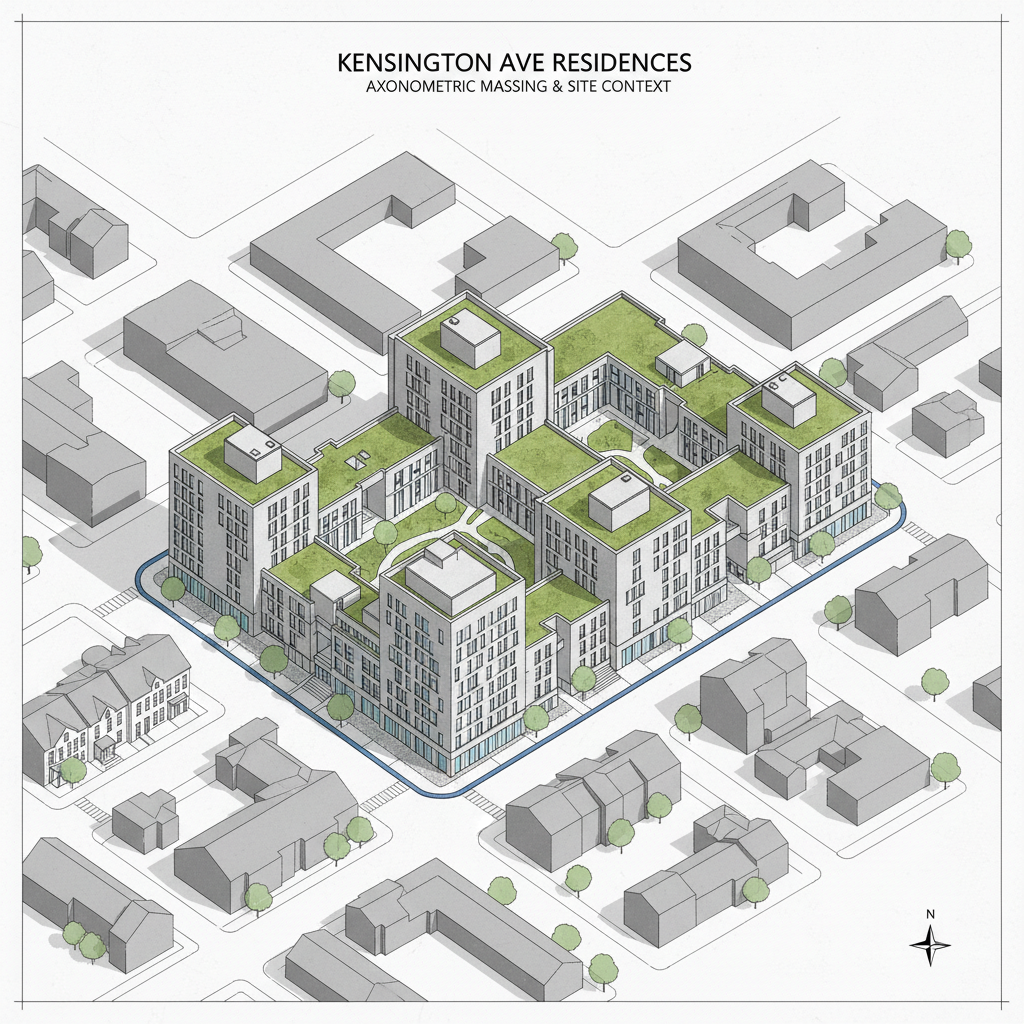
Architectural axonometric drawing of Kensington Ave Residences showing building massing and site context
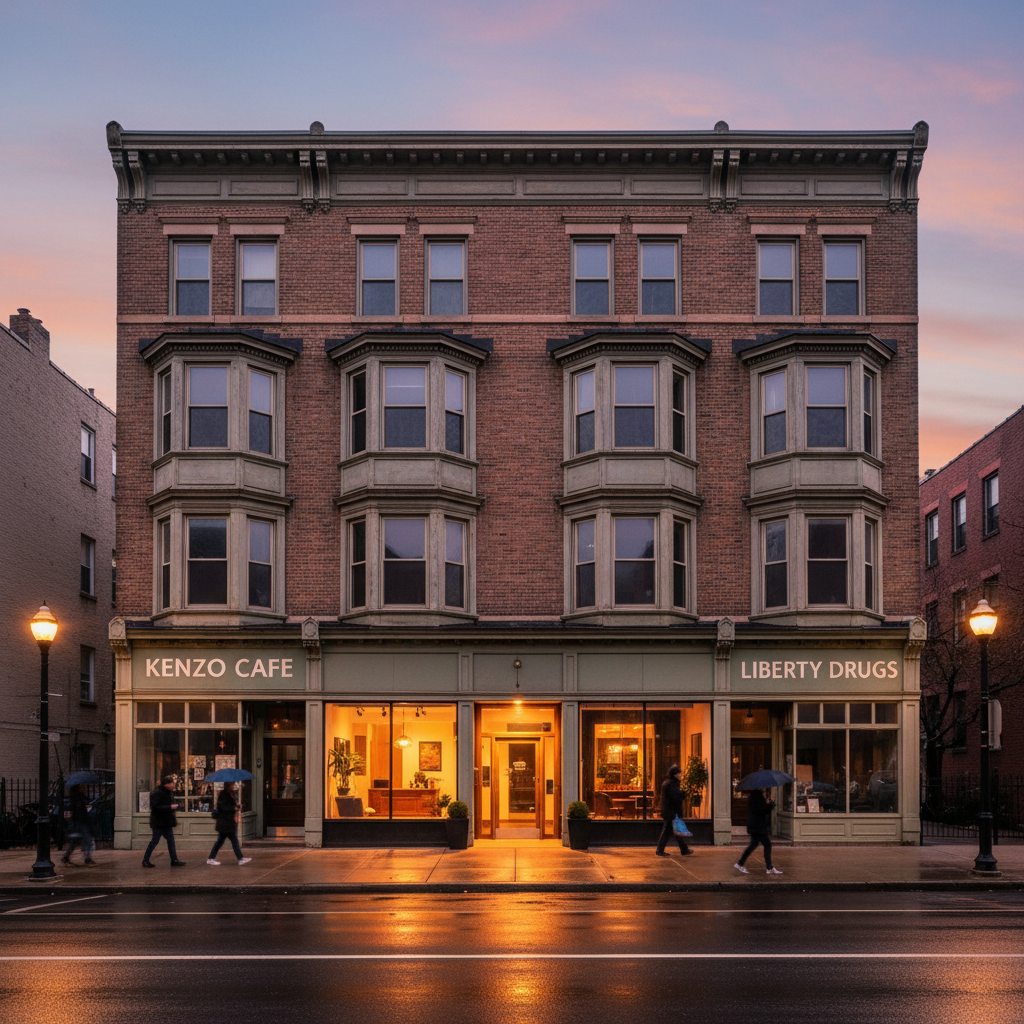
New five-story brick residential building on Kensington Avenue, Philadelphia, ground-floor retail with amber-lit lobby at dusk
Delivered 2024
Kensington · Philadelphia, PA
01 / 03
Kensington Ave Residences

A derelict gas station. Now 34 workforce units.

A former Sunoco lot sat fallow for eleven years between a 1920s rowhouse block and a corner bodega. We assembled air rights, navigated a brownfield remediation, and delivered 34 two-bedroom units affordable to households earning 60–80% AMI. The building's brick skin was sourced from a demolished factory four blocks away.
BrownfieldWorkforce HousingTransit-Adjacent
34
Units
28,400
Sq Ft
5
Stories
Q3 2024
Delivered
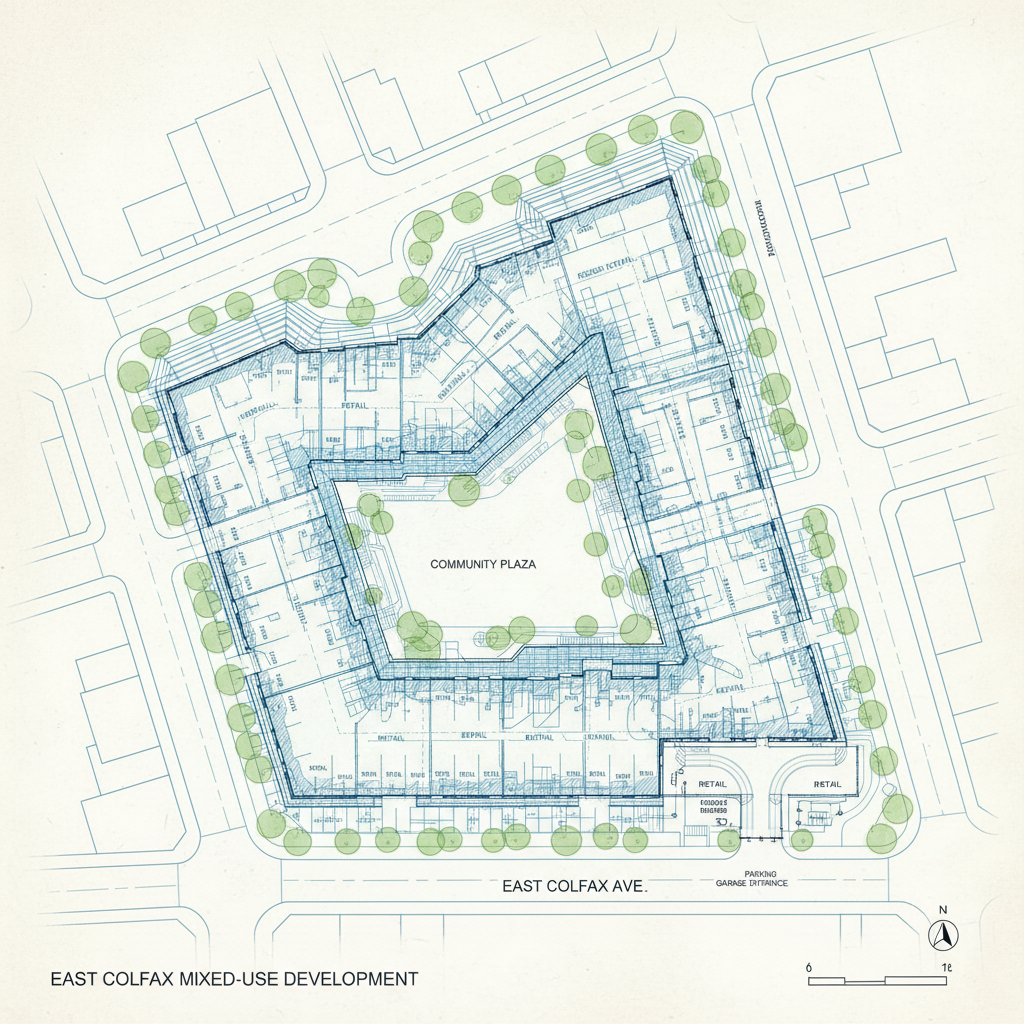
Site plan drawing of East Colfax Mixed-Use development showing floor plates and retail ground level
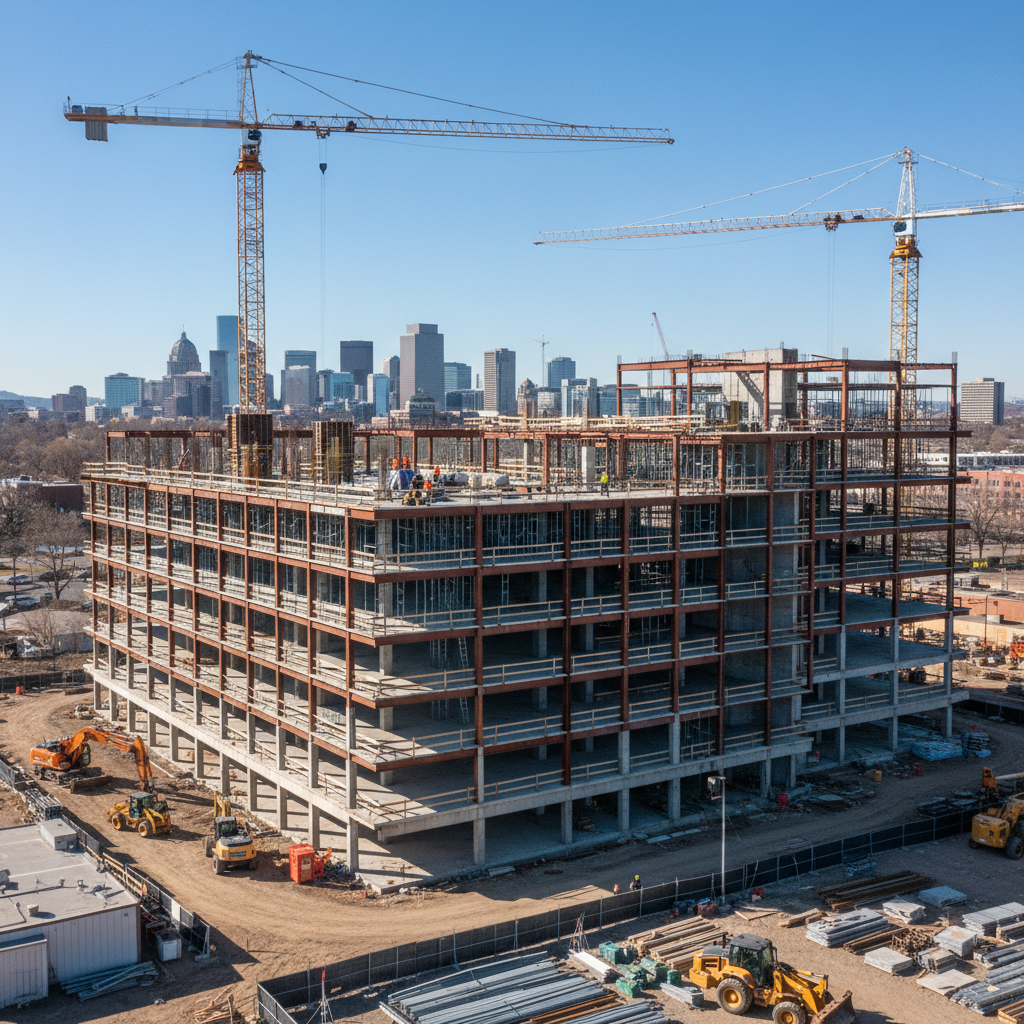
Construction site of East Colfax Mixed-Use building with steel structure topped out, Denver skyline in background
Under Construction
East Colfax · Denver, CO
02 / 03
East Colfax Mixed-Use

Air rights above a 1950s strip mall. 52 units, three retail bays.

The parcel had been dismissed as too narrow, too shallow, too close to the RTD corridor. We saw a six-story structure that caps the existing retail, adds 52 units above, and activates a dead corner with a corner café and a bike workshop. Structural steel topped out in January 2026. Expected occupancy Q4 2026.
Air RightsTransit CorridorMixed-Use
52
Units
41,200
Sq Ft
6
Stories
Q4 2026
Occupancy
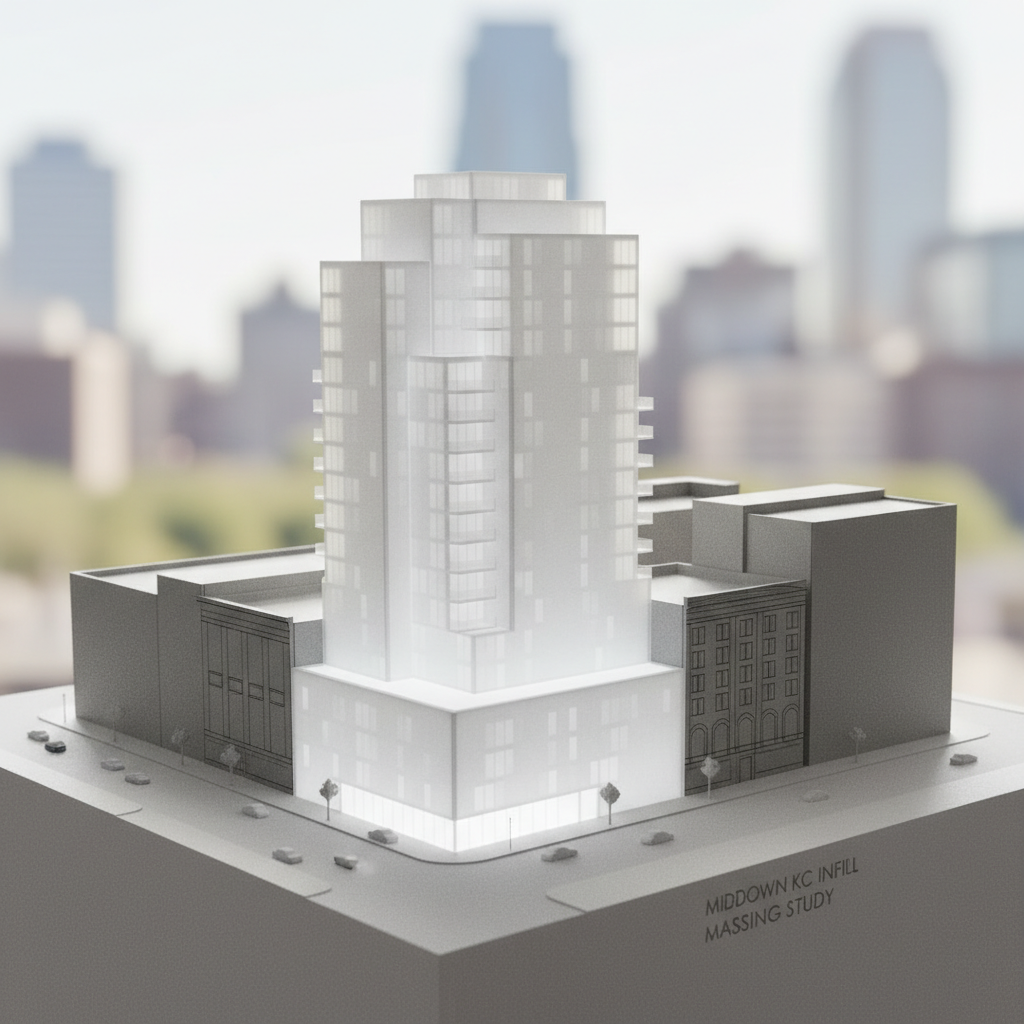
Concept massing model of Midtown KC Infill building showing seven-story residential tower integrated into existing block face
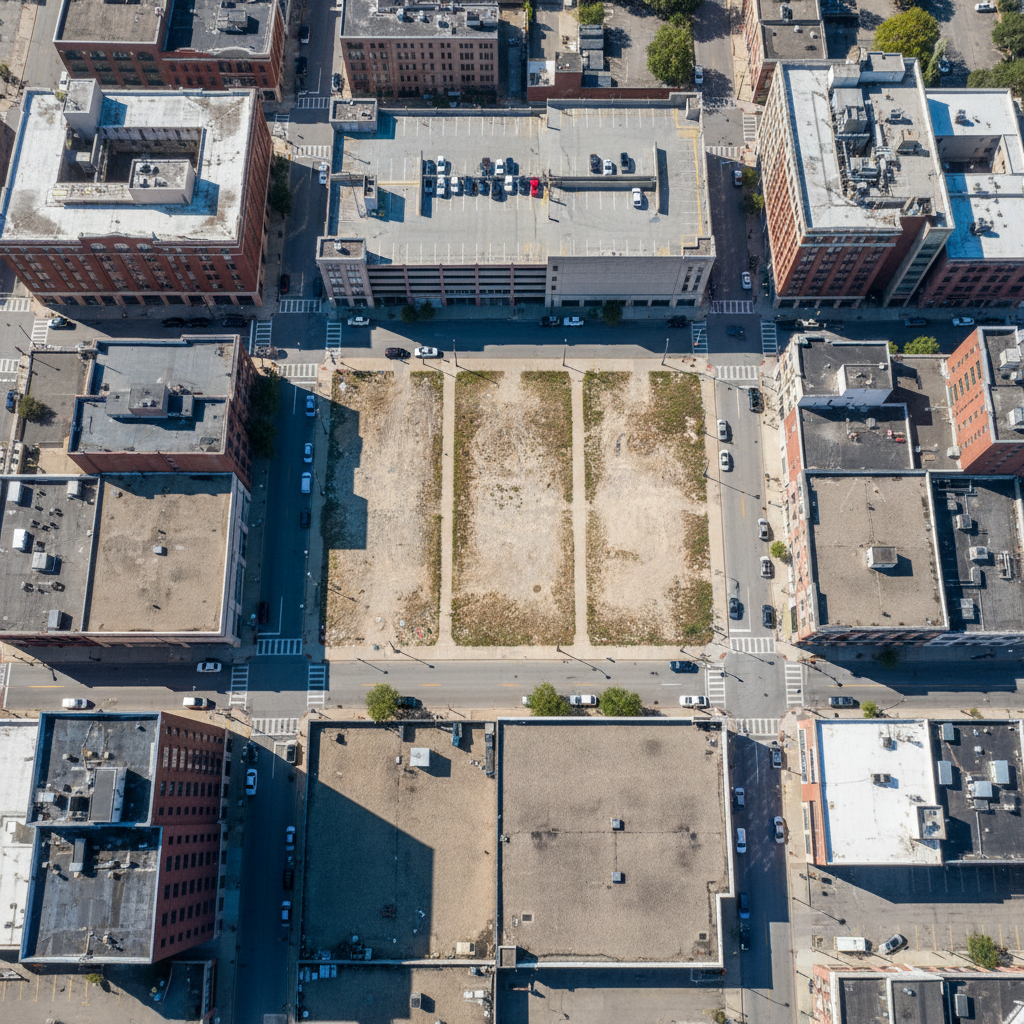
Aerial view of Midtown Kansas City block showing three adjacent vacant parcels surrounded by existing commercial buildings
Entitlement Phase
Midtown · Kansas City, MO
03 / 03
Midtown KC Infill

Three vacant lots in a single block face. One building that belongs.

Three adjacent parcels — two surface lots and a condemned structure — sit mid-block on a corridor that planning staff have flagged for densification since 2019. We've assembled all three, filed for rezoning to MX-3, and are working with the Midtown KC neighborhood association on a design that references the neighboring 1930s commercial vernacular.

Parcel AssemblyMX-3 RezoningNeighborhood Collaboration
71
Units (Est.)
58,000
Sq Ft
7
Stories
Q2 2028
Target
Track Record

Numbers from the
ground up.

Every figure comes from a parcel that planning departments, banks, and developers had already written off. We do the math differently.

0
Units Delivered
Across 9 completed projects
0
Cities Active
Philadelphia · Denver · KC · Detroit · Baltimore · Pittsburgh
0
Sq Ft Activated
On parcels vacant avg. 14 years
0%
Entitlement Rate
Approvals on first submission
Philadelphia · Kensington·Denver · East Colfax·Kansas City · Midtown·Detroit · North End·Baltimore · Remington·Pittsburgh · Lawrenceville·Philadelphia · Kensington·Denver · East Colfax·Kansas City · Midtown·Detroit · North End·Baltimore · Remington·Pittsburgh · Lawrenceville·
Project Portfolio

All nine projects.
One document.

Site plans, unit mixes, entitlement timelines, and yield analysis for every completed and in-progress project. PDF, 48 pages.
No spam. Just the document.

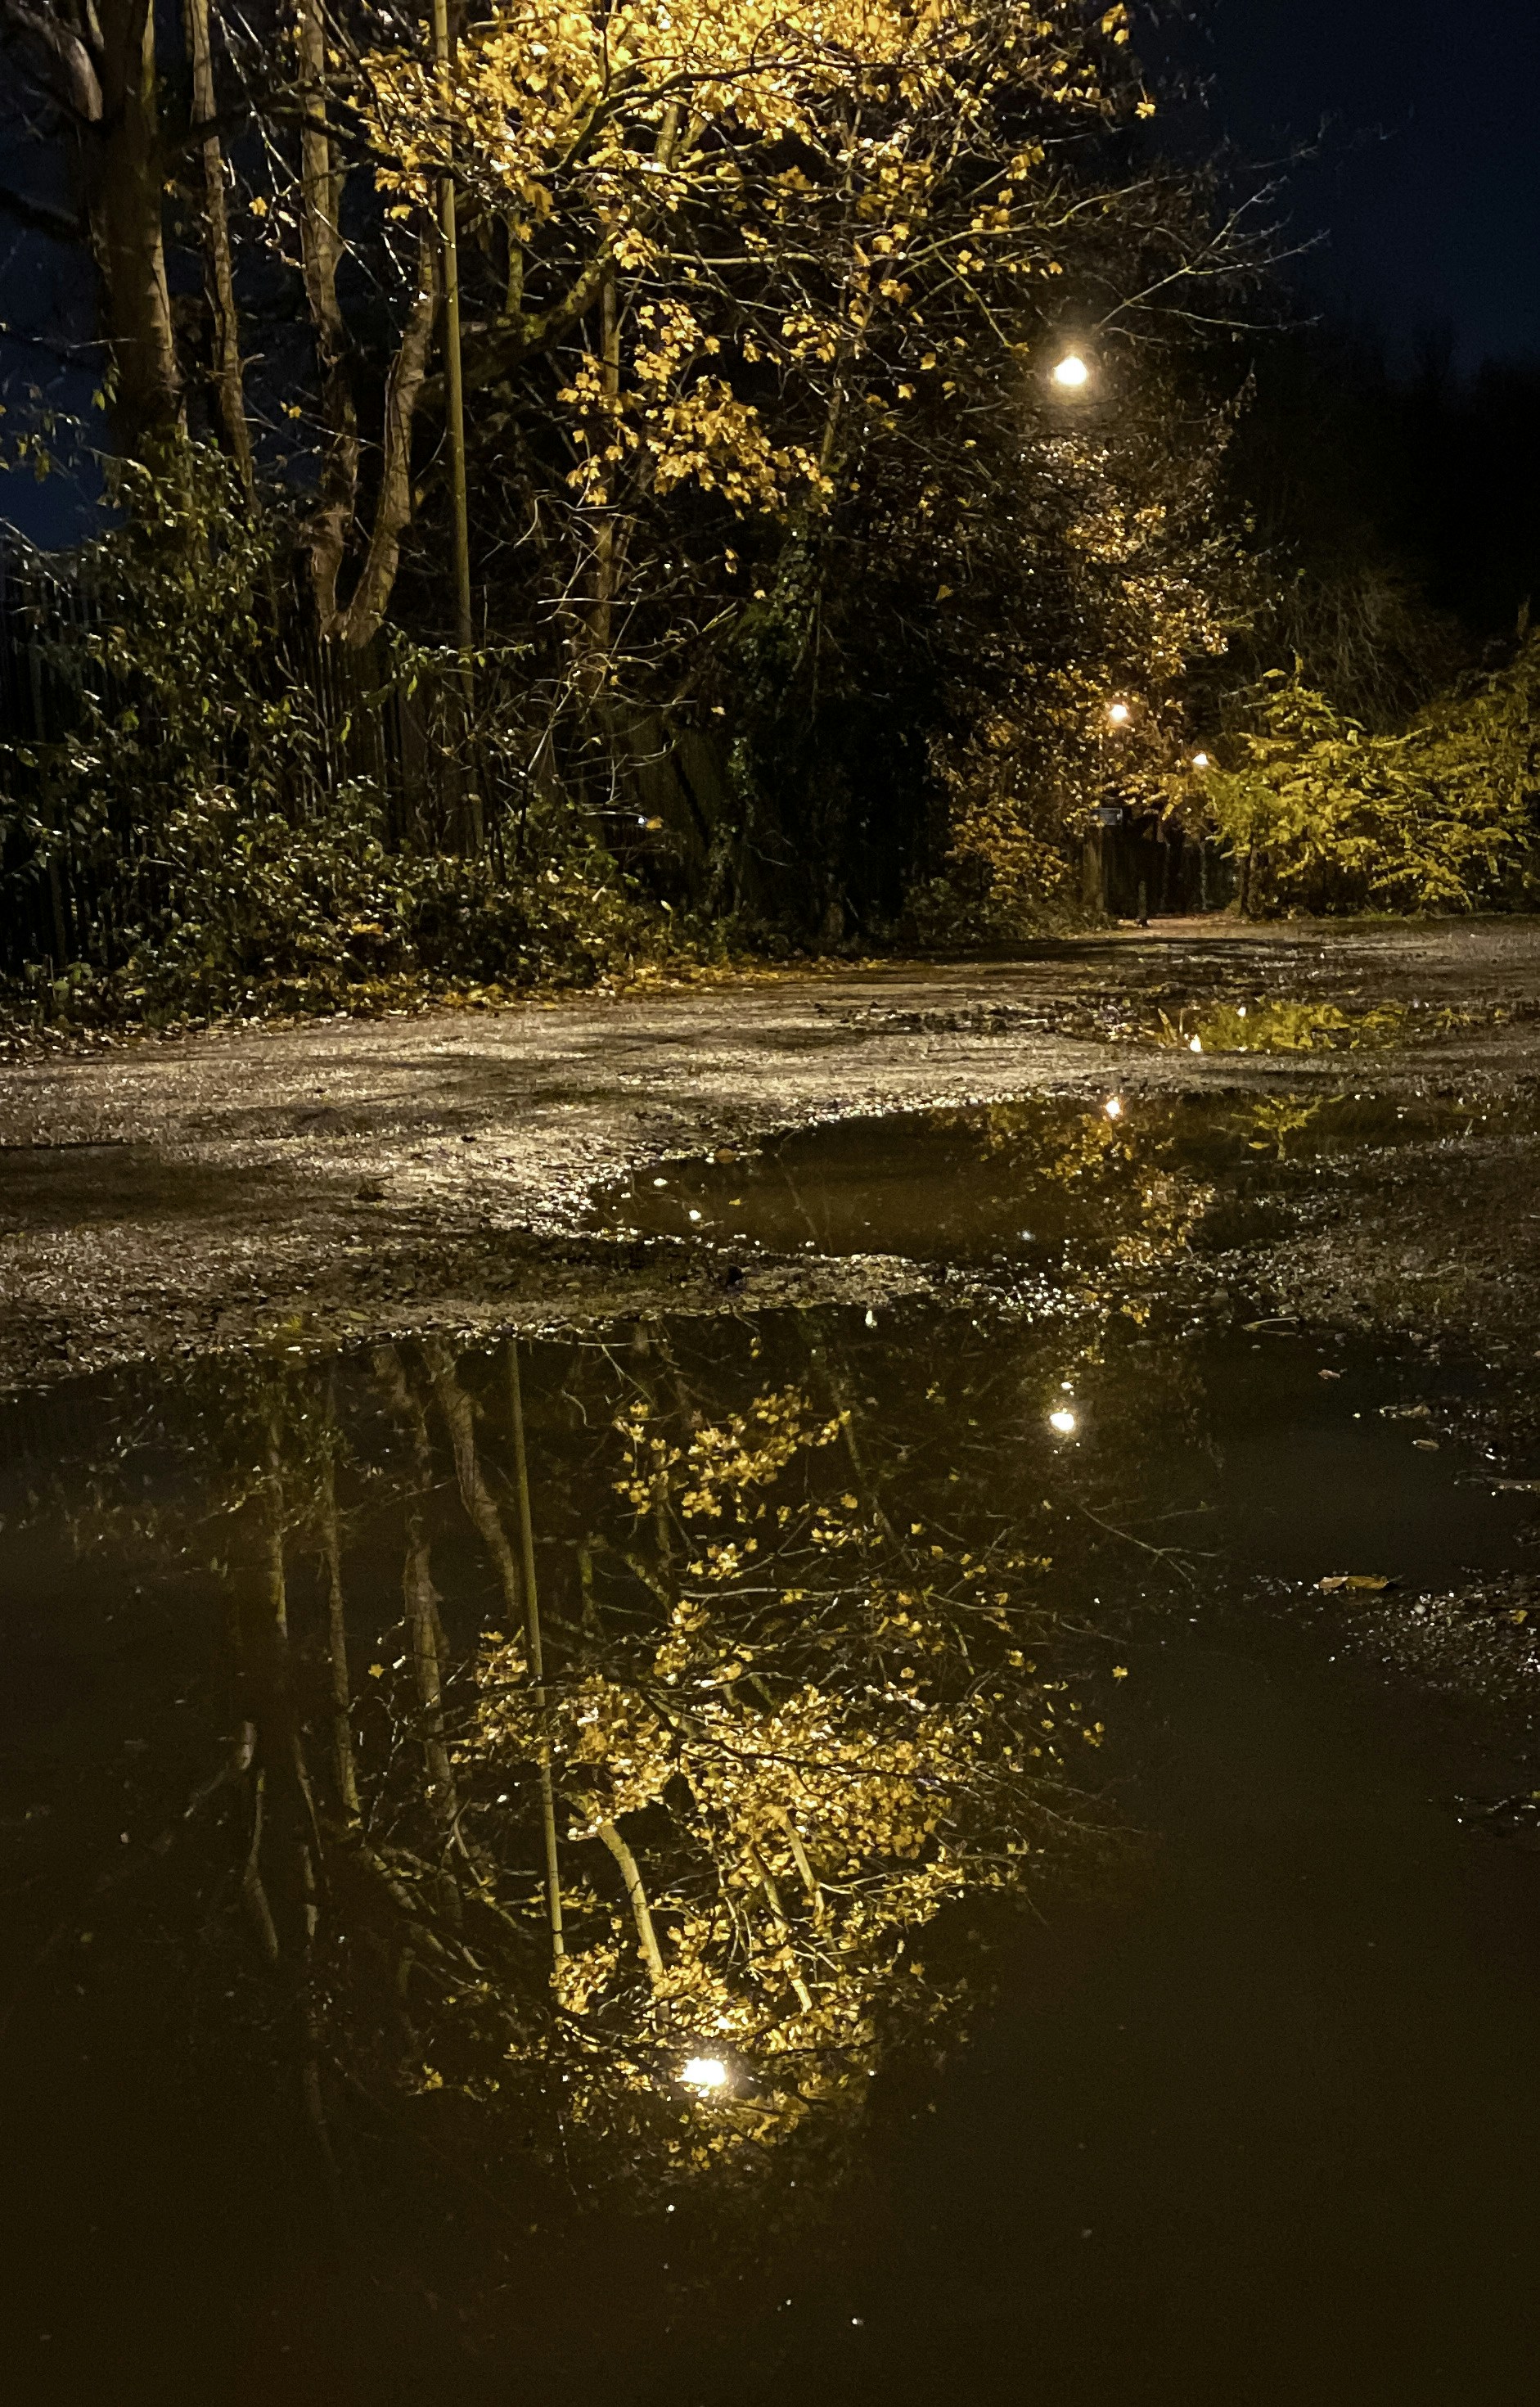
Dark urban street at night with amber streetlights reflecting on wet pavement
Come See the Site

The gap looks different
when you're standing in it.

45–90 minutes. A member of our development team. The chain-link fence, the soil report, the sight lines to the adjacent buildings. Everything that doesn't fit in a PDF.

Download Portfolio
SOC 2 Compliant Data
Municipal References Available
Response Within 24 Hours